
Monday, August 23, 2010

On the Shore of Chesapeake Bay, A "Green" Headquarters Building
Back in 1997, green building was not mainstream and environmentally-friendly materials were hard to come by. But the Chesapeake Bay Foundation (CBF) - an organization that is dedicated to preserving and protecting the Chesapeake Bay and its tributary rivers - needed a new headquarters and did not want to create any pollution by building it. It wanted a "green" building. The result was the Philip Merrill Environmental Center, which opened in 2001. It continues to be one of the world’s most energy-efficient buildings, incorporating natural elements into a fully functional workplace which has minimal impact on its Bay- and creek-front surroundings. Using photovoltaics, rainwater collection, composting toilets and a host of other measures, the building is cost effective and operates in harmony with the land, natural resources, and the Chesapeake Bay. The building incorporates many sustainable features such as siding made from recycled metals, rainwater collection and a 30 percent reduction in energy use.


Wednesday, August 11, 2010

One Person's Trash Becomes Another's Art
It's a smallish house a block off a main drag in Ellensburg, Washington, home of Central Washington University. Dick and Jane's Spot was begun about 30 years ago by artists Jane Orleman and Dick Elliott (who died in 2008). They have created a yardful of sculpture and decoration out of junk - old bottles, cans, bottle caps, hub caps, bicycle wheels and especially reflectors. Thousands of reflectors form colorful patterns on fences surrounding the property. Scrap metal is shaped into animals or people or unique figures. Whimsical and cheery, the home seems a fun way to display and reuse old stuff that might otherwise be left in a landfill.

Wednesday, August 4, 2010

Nine-Foot Cube Provides a Compact Home
The Micro Compact Home, in use and available throughout Europe, combines techniques for high quality compact 'living' spaces deployed in aircraft, yachts, cars, and micro apartments. It has a timber frame structure with anodized aluminum external cladding, insulated with polyurethane and fitted with aluminum frame double glazed windows and front door with security double lock. The Home measures about 9’ x 9’ x 9’ with a ceiling height of six-and-a-half feet. The entire unit weighs about 2 tons. The Micro Compact Home contains two double beds, storage space, a sliding table for dining for up to five people, a flat screen TV, a shower and toilet cubicle and a kitchen area.
Saturday, July 31, 2010
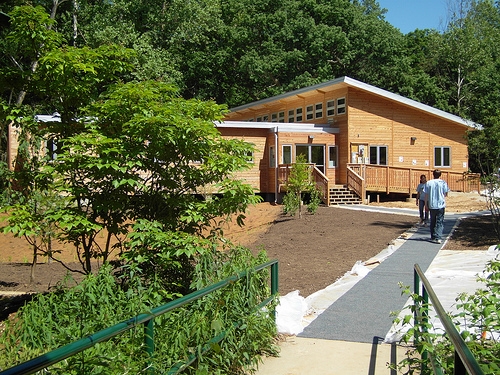
Living Learning Center Goes Zero Net Energy and Wastewater
Buildings of the future will most likely all behave like the Living Learning Center at Washington University in St. Louis, Missouri. As part of the Tyson Research Center, this 2,900-square-foot facility is designed to be a zero net energy and zero wastewater building. It captures rainwater and purifies it for drinking, and is powered so efficiently by solar energy that the building pumps energy into the electric grid to be purchased by the local energy company. During construction, a high percentage of construction waste (80 percent or more, depending on the material) was diverted from landfills and most materials were obtained from within a close radius of the construction site to reduce carbon emissions from travel and shipping - a lot of the wood in the project came from trees on the site. Occupational spaces contain operable windows to provide access to fresh air and daylight, and classrooms feature large roll-up doors for indoor/outdoor space.
Thursday, July 29, 2010

Prep School in Hawaii Builds a Renewable Energy Lab for Its Students
Not only is the Energy Lab at Hawaii Preparatory Academy designed and constructed using sustainable principles, it helps students learn how the features work. The building supplies its own energy needs from photovoltaic and windmill sources, using only eight percent of the energy it produces with the rest net-metered to the campus grid. Its rainwater capture system filters and supplies all of the building’s domestic water, and solar thermal panels provide hot water. The building is designed for natural ventilation and uses a natural radiant cooling system instead of mechanical air conditioning. With sensors and monitoring for all systems, students are able to track all building functions - and the building can self-regulate its internal climate.

Wednesday, July 21, 2010
Washington State Winery Reaches for Sustainable Operations
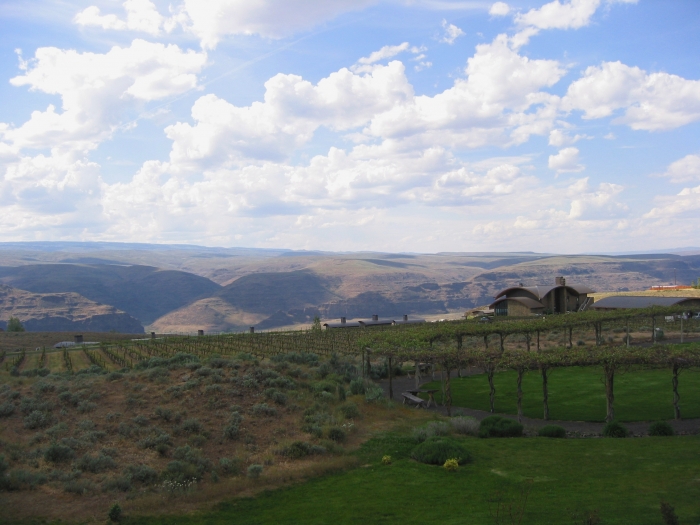
Designed by Olson Kundig Architects of Seattle, the Cave B Winery is comprised of the Cave B Inn, Lodge and 15 guesthouses at Sagecliffe, surrounded by estate vineyards and orchards. First planted in 1980, Cave B grows a broad range of varietals that are possible due to the microclimates of its distinctive cliffside location 900 feet above the Columbia River. The placement of multiple buildings on the site and their organization were informed by topographical and geological conditions on the site, particularly the basalt cliffs, and rocky outcroppings and talus. Much of the stone for the buildings was harvested on-site or from nearby quarries. This winery helps educate local school kids about organic gardening and heirloom vegetables, as well as the benefits of eating locally. Its recycling program includes sharing grape skins with a local farm that uses them for feeding dairy cows, and providing old wine bottles to a company that remakes them into wine goblets and other useful items.
Monday, July 19, 2010
Zero Energy Community in California Innovated in 2003
Back in 2003 a housing development became California’s largest zero energy community with single family homes and an apartment complex powered by solar. Built by Clarum Homes, Vista Montaña in Watsonville was designed to reduce homeowner energy bills by up to 90 percent. Carrying the Zero Energy Home designation from the U.S. Department of Energy's National Renewable Energy Laboratory (NREL), the development housed the largest building-integrated solar electric system in an apartment community in the United States. The 60-kilowatt system by GE made it possible for this community to produce over 90 megawatt hours of electricity annually. In total, Vista Montana has 177 single-family homes, 80 townhouses, and 132 apartments that were built with 1.2 to 2.4 kWp, and with a calculated energy yield of 1400 kWh/kWp.

Subscribe to:
Posts (Atom)
