
Monday, April 26, 2010
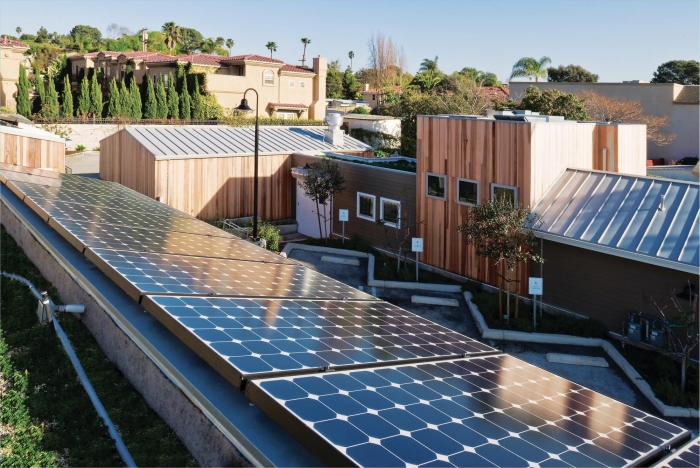
California Dreamin' at Claire's Bakery


Thursday, April 22, 2010
Passive House Standard Imports High Expectations

Alex Wilson writes about the aggressively energy-efficient Passive House program, imported from Germany. PHUS is a quantitative, performance-based standard for ultra-low-energy buildings—both residential and commercial. A recent Passive House Institute US event in Olympia, Washington, was sold-out, well-organized and informative - who could ask for more? We learned from experts about window placement within the wall (centered - not at outer edge), and how builders in the Pacific Northwest are achieving Passive House, along with many other useful bits of information. Wilson does a good job of distilling and comparing PH. http://www.solaripedia.com/13/221/passive_house_us_imported_from_germany.html
Friday, April 16, 2010
Cooking with the Sun Growing in Popularity

Imagine the air pollution generated by some three billion people worldwide who cook with dung, wood and charcoal - and the catastrophic effects on the environment. Cookers powered by the sun provide a cheap and clean alternative. Check out the video that begins with Eleanor in California who has been cooking with the sun almost daily for twenty years. http://www.solaripedia.com/13/219/solar_cooking_uses_the_sun_for_fuel.html
Sunday, April 4, 2010

Mithun's Green Renovation Ten Years Later
Saturday, March 27, 2010
Gardens Planted Under the Glass Atrium of Cleveland Mall

The Galleria in Cleveland, Ohio, sun glinting on its barrel-shaped glass roof, now harvests sunlight for more than clothes shopping. Vicky Poole, the Galleria's marketing and events director, looked up one day and thought: This place looks like a giant greenhouse. She's now looking forward to fresh tomatoes for sale among the shops and galleries at the downtown Cleveland mall. It might be the first such garden in the US. http://www.solaripedia.com/13/211/cleveland_mall_interior_becomes_gardens.html
Sunday, March 21, 2010
Community Center Blends with Desert Environs

The entire building shell of the Henderson Community Center in Palm Desert, California, including the interior walls, is built from highly insulated panels and covered with high strength concrete. All wall surfaces and a majority of the ceiling surfaces are kept as natural concrete finish which required no paint and no drywall. All floor surfaces are polished concrete, which required no additional finish material to cover the structural concrete. The design provides for a large array of photovoltaic panels on the roof. http://www.solaripedia.com/13/209/henderson_community_center_in_california.html
Monday, March 15, 2010
Ancient Wind Towers Passively Cool Buildings

Wind towers catch cooler breezes that prevail at a higher level above the ground and direct it into the interior of buildings. Typically, a wind tower is capped and has openings on its sides toward four directions. It will either act as a solar chimney to draw hot air out of the building, or will allow cooler breezes to come down the chimney to cool the spaces below. These ancient structures were originally developed in the Mid-East, constructed mostly of thick adobe or ceramic walls with extremely high insulative values. Also known as windcatchers, wind towers can be located over an underground reservoir of water known as a qanat. Completely shaded from the sun, a qanat aggregates the cold, sinking air of the night, which is then trapped within, unable to rise up to the less dense surface air. The wind tower creates a pressure gradient which sucks at least a small amount of air upwards through the building. This cool, dry night air, being pulled over a long passage of water, evaporates some of it and is further cooled. Some modern buildings are now using wind towers as a strategy to save energy by cooling buildings using this ancient, passive principle of air flow. http://www.solaripedia.com/13/205/wind_towers_catch_the_breezes_%28mid_east%29.html
Subscribe to:
Posts (Atom)
