
Canton Tower is the tallest tower in the world as of February 2011. Also known as the Guangzhou TV Tower, it is 600 meters tall, twisting over the Haizhu District of Guangzho (formerly known as Canton), capital of Guangdong province in China. One of its most remarkable to me is the BIPV (building integrated photovoltaics) system that sheaths part of the building under its giant lattice framework. The solar power system is comprised of a-Si (amorphous silicon) thin-film modules that are installed on facades under the steel mesh. LED technology is used extensively for all lighting so that the tower consumes only 15 percent of the allowed maximum for facade lighting, further contirnuting to its energy efficiency. The dynamic twisting form of the tower is composed of straight shafts that encircle the core of the structure, creating a cinched 'waist' that is designed to be as small as possible at a span of 15.6 meters while still accommodating the elevator shafts and fire escapes. Designed by Information Based Architecture (IBA), a firm based in Amsterdam, The Netherlands, it includes a park at the tower’s base, an elevated plaza, a pagoda-park, retail facilities, offices, a television center and a hotel.
Saturday, February 19, 2011
Saturday, January 15, 2011
Apartments Above, Parking Below Yield Grand Views
One might argue that by providing 480 parking spaces for automobiles, a project is not that sustainable. The Mountain, a housing and parking development in Copenhagen began as two separate projects that would have situated a huge parking structure next to a multifamily residential project - creating a potential eyesore and blocking the sun. Architects Bjarke Ingels Group of Denmark saw it as an opportunity for residents to be elevated above the city with magnificent views, solar access and rooftop gardens, with parking tucked under. The resulting structure is adjacent to bike and walking trails, lightrail, and a canal. It has been a somewhat controversial building, rising out of the flatlands near Copenhagen and swathed in a gargantuan metal mural of Mount Everest. From the south side, the building presents a series of gardens and terraces that slope away from the street - with an organic feel of vegetation and wood trellises. The other elevations, though, provide stark materials that loom high above the human scale.
Labels:
copenhagen,
denmark,
multifamily,
passive solar,
residential
Monday, January 3, 2011
Off-Grid House in Costa Rica Is Zero Energy
The Casa ISEAMI is located in the rainforest of Costa Rica, where its humid environment encourages mold and fungi growth on buildings. The architects for ISEAMI - Robles Arquitectos - therefore designed this house using an all-white structure that allows mold and other pests to be revealed immediately. Casa ISEAMI is totally off-grid using an on-site hydropower system plus photovoltaics on the roof - two micro hydro turbines generate 800 kWh per year and a rooftop solar system generates 10,800 kWh annually. The casa utilizes passive solar design with large overhangs for shade and rainwater collection, and its orientation maximizes natural ventilation. Large skylights provide daylighting and an almost direct connection for inhabitants to the sky. A solar thermal system provides hot water. The Casa provides headquarters for Costa Rica-based ISEAMI (Institute for Sustainability, Ecology, Art, Mind and Investigation). The house is situated on a hill above the ocean on the biologically diverse Peninsula de Osa, 30km from the nearest town. The area contains five percent of the world`s biodiversity so it was imperative for the Institute to create a building that has virtually no negative impact on the surrounding environment. Building materials are recyclable at the end of their useful lives. The casa is the first phase of building houses a multifunctional space for ISEAMI (Institute of Sustainability, Ecology, Art,Mind and Investigation) on the ground level, with the second level providing a residence for the Institute`s director.
Labels:
concentrating solar power,
costa rica,
micro hydro,
off-grid,
PV
Friday, December 17, 2010
Spectacular Tent Is Largest in World in Kazakhstan
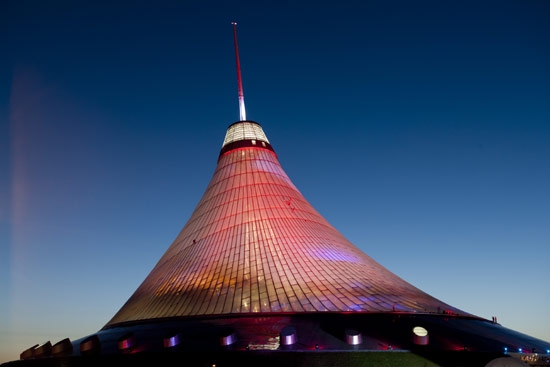
In the capital city of Astana, Kazakhstan, rises the largest “tent” in the world – Khan Shatyr Centre. The cable-net, tensile structure soars 150 meters to form the highest peak on the Astana skyline, providing dramatic views over the city and the Steppes beyond. The building encloses an area of more than 100,000 square meters with retail spaces, parks, a beach, restaurants and entertainment facilities. Designed by Foster + Partners of the UK, this urban oasis is designed to withstand the wild temperature extremes of Kazakhstan – from a sweltering 40+ degrees C in summer down to a bone-chilling minus-40 degrees C in winter. Supported by a giant tripod, the tent is covered with a transparent polymer material called ETFE that allows daylight to enter the interiors while sheltering them from weather extremes. Foster, along with engineers at Buro Happold, created a system that harnesses solar gain in winter and releases warm air to the apex in summer. The structure is so large that small weather systems can develop inside because of the extreme conditions outside – this was the big challenge for the designers.
Sunday, December 5, 2010
Recreation Center in Germany Powers with Solar
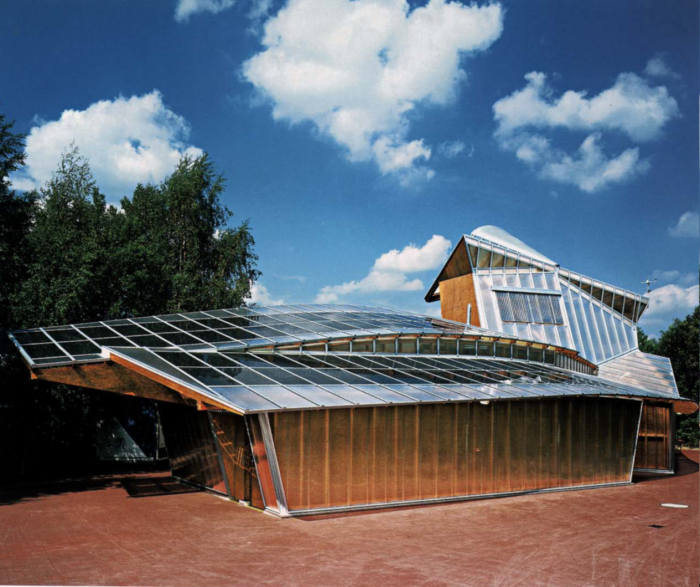
The Steinhude Sea Recreation Facility building is only about 3,500 square feet with services for public toilets, lifeguard facilities, a small cafe, an observation deck, boat storage and a generator for supplemental power for the kitchen. Its photovoltaic system provides enough power for the building needs, as well as for recharging a fleet of eight solar-powered rental boats. There's even excess power to sell back to the grid. The PV panels (153 square meters in surface area) are integrated into and stretched along a sweeping roof that also provides daylighting with its innovative glazing system. A natural gas turbine generator provides additional power for peak loads associated with the cafe. The project is located on the south shore of Steinhude Sea in north-central Germany; it is on the 46,000 square meter (11.4 acres) Bath Island, attached by a bridge to the mainland.
Tuesday, October 12, 2010
BedZED Community Success and Lessons Learned
BedZED was initially developed to become a carbon neutral residential community south of London in Sutton. More than seven years after its completion, the community showed excellent progress towards that goal and learned that some green technologies did not work as planned. For example, one of the original goals was to generate enough electricity with PVs to power up to 40 electric vehicles for 10,000 miles a year (88 Mwh/year). However, as of 2007 there was only one electric vehicle on-site, so the community was at about 20 percent of its original goal. Energy use, however, showed a 45 percent reduction compared to the surrounding Sutton average. Designed by UK architect Bill Dunster, this community continues to provide a great model for sustainable urban development, using recycled materials, a combined heat and power plant, a living machine, passive design with wind scoops for natural ventilation, vegetated roofs and a host of other features. Plus it's fun to see with its colorful rooftop projections. BedZED includes 82 residential homes, 18 live/work units, commercial workspaces, and several on-site facilities.
Friday, October 1, 2010
Malawi Boy Harnessed Electric Wind in Africa
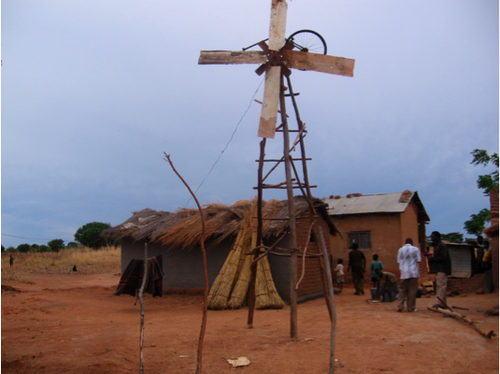
William Kamkwamba was a young teenager when his family's poverty forced him to give up formal schooling. He found some books at a tiny local library that explained the principles of electricity and physics in pictures and diagrams; because the books were in English, a language he did not speak or read, he studied the images to figure out how he might create a wind machine to generate power. From a nearby junkyard, he gathered scrap metals, an old bicycle dynamo, a tractor fan, a bicycle wheel and frame, and PVC pipe. He assembled them atop a tower from branches that he cut from blue gum trees in his village. He didn't even have tools, but fashioned his own to create his windmill. He ran a wire from his wind generator to his house to power a couple of lightbulbs. Eventually his story became news, he became famous and he became a student at Dartmouth College studying engineering. His windmill has propagated into several windmills and solar panels that provide electricty and irrigation to his small village in Malawi.
Labels:
africa,
diy,
do it yourself,
wind power,
windmill
Subscribe to:
Posts (Atom)